



Skip To Content

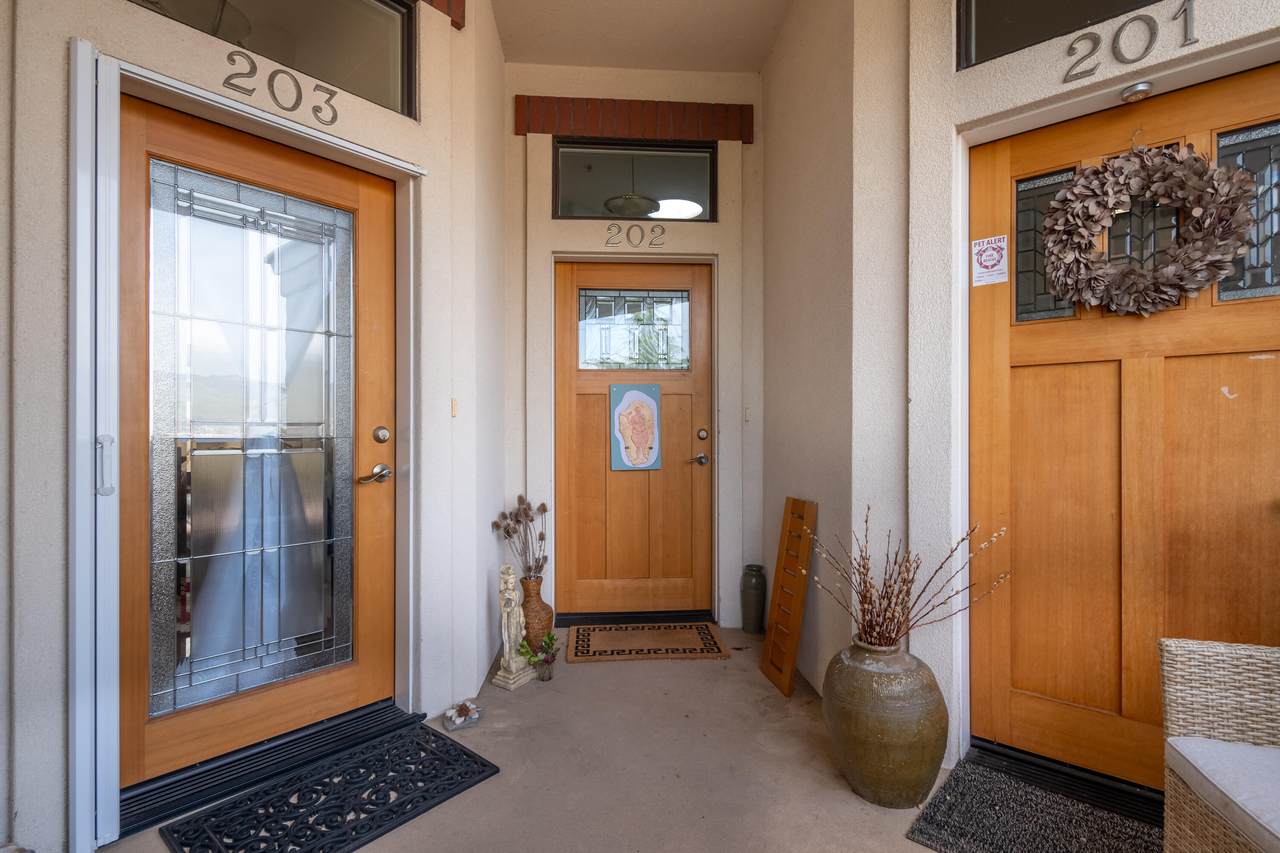
479 Russell Street , #202

Ashland, OR 97520
  • $265,000
  • STATUS: Active
  • ON SITE: 31 Days
  • MLS #: 220229841
$265,000
  • 1
    BEDS
  • 0.02
    ACRES
  • 1
    BATHS
  • 0
    1/2 BATHS
  • 675
    SQFT
  • $393
    $/SQFT
Neighborhood:
Type:
Condo
Built:
2008
County:
Area:

School Information

Elementary School:
Middle School:
High School:
Listing provided courtesy of Windermere Van Vleet & Associates :.

Description

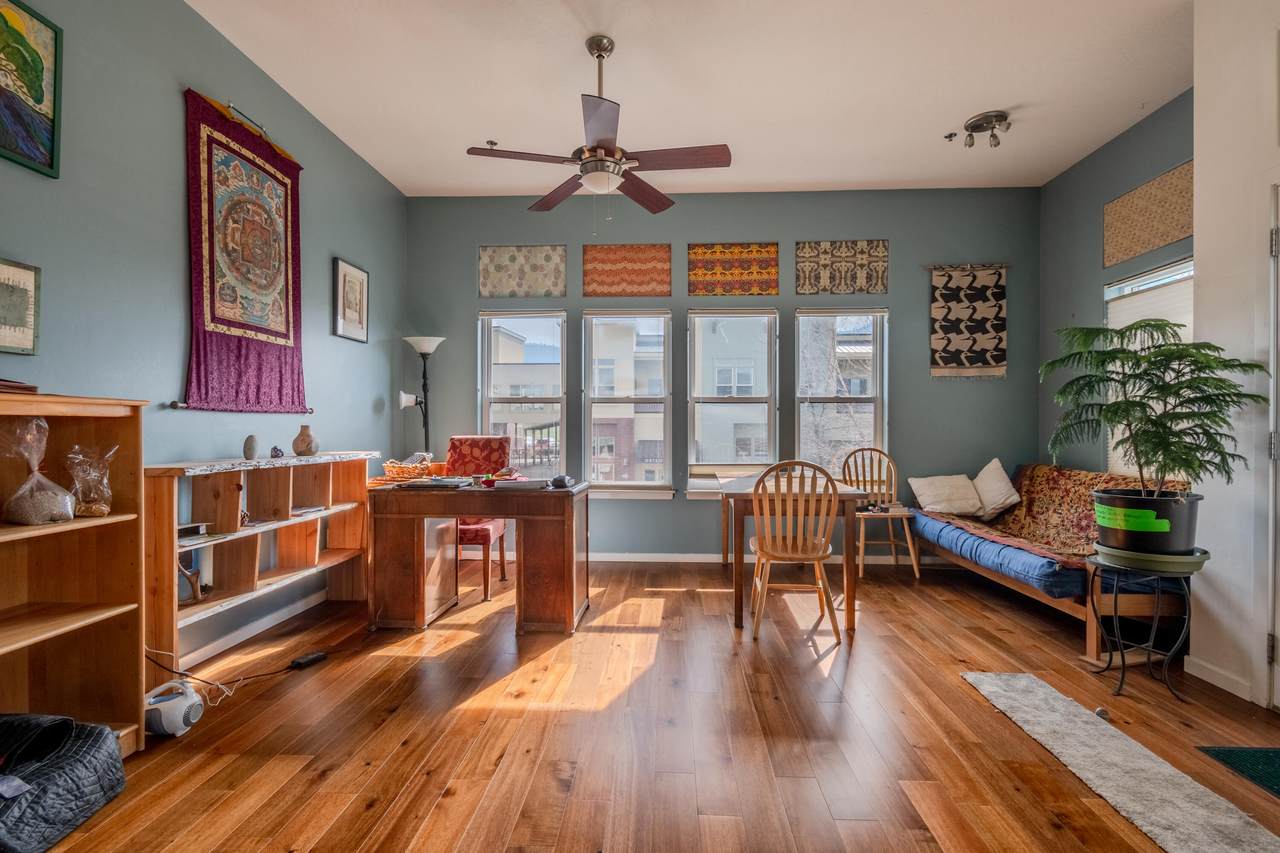
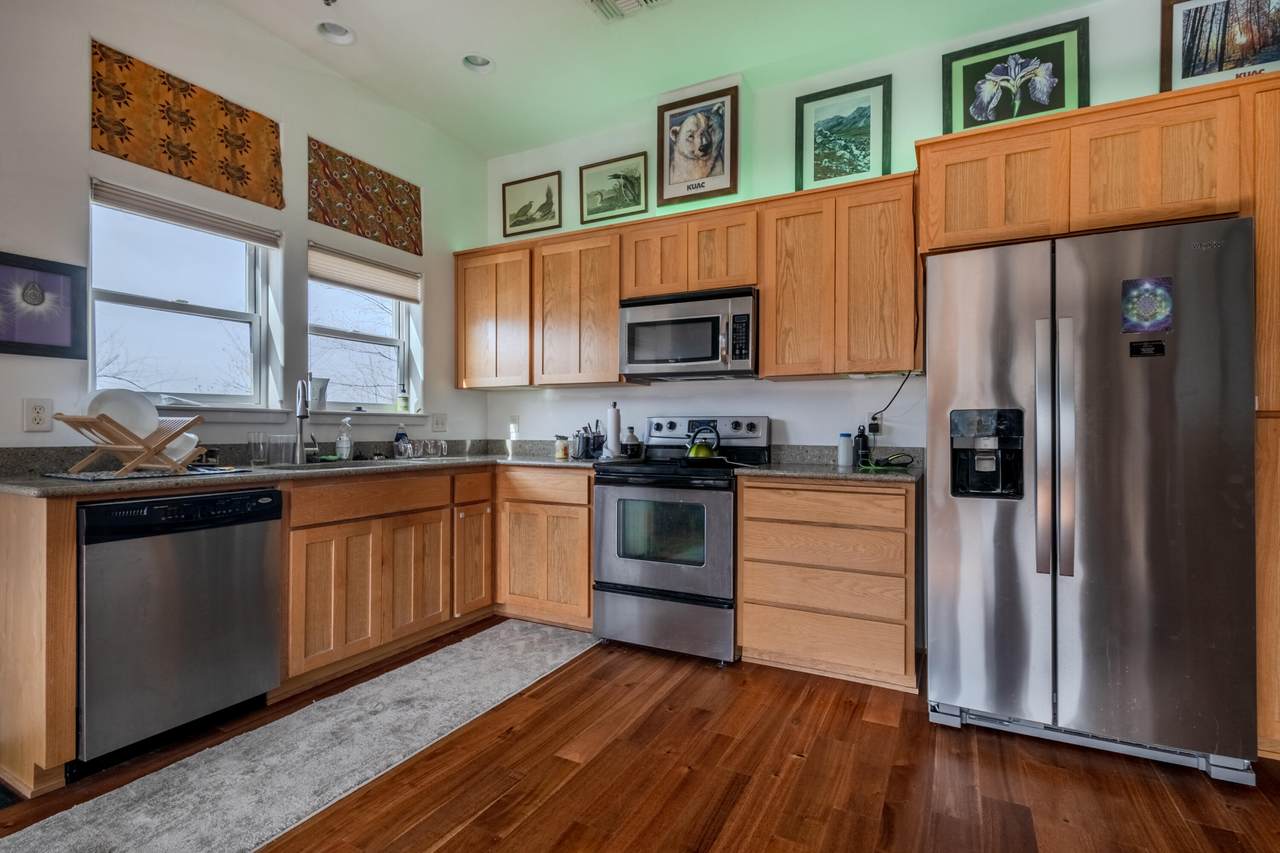
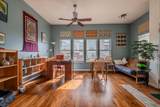
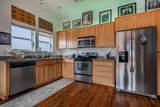
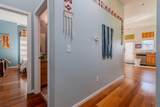
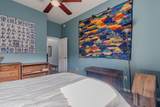
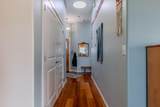
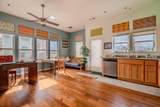
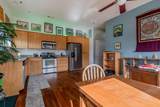
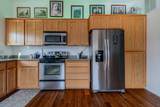
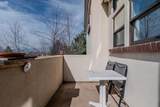
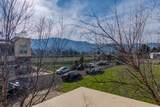
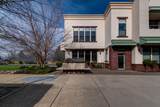
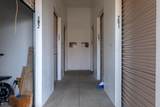
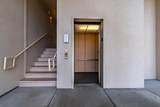
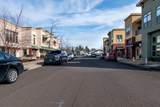
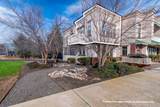
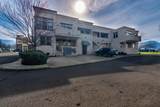
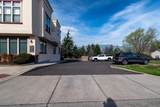
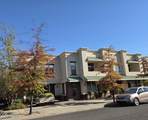
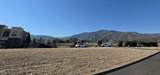
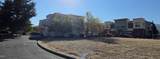
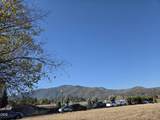
Escape to the great town of Ashland. Easy access to College, Bus line, shopping, eateries and theater. The location is so close to Downtown and the sought after Railroad District of Ashland. Urban living with views from this end unit condo with balcony; Motivated Seller! This would be Super for second home, or easy affordable living. Elevator and small storage area are great for those who don't take stairs. Storage will hold bikes and other recreational items etc. Open floor plan with high ceilings lots of natural light, end unit with private balcony, up/down blinds, ceaser stone counters. Stainless appliances, interior ceiling fire sprinklers, and stackable washer and dryer are included. This condo is located on a private street with off-street parking for guests and residents. HOA is building up funds which cover all exterior matinence, landscaping, sewer, water garbage and roof.

Monthly Payment Calculator

Central Oregon Association of Realtors logo © 2026 Oregon Datashare (KCAR | MLSCO | SOMLS). All rights reserved. The data relating to real estate for sale on this web site comes in part from the Internet Data Exchange Program of the Oregon Datashare. Real estate listings held by IDX Brokerage firms other than Ninebark Real Estate are marked with the Internet Data Exchange logo or the Internet Data Exchange thumbnail logo and detailed information about them includes the name of the listing Brokers. Information provided is for consumers' personal, non-commercial use and may not be used for any purpose other than to identify prospective properties the viewer may be interested in purchasing. The consumer will not copy, retransmit nor redistribute any of the content from this website. Information provided is deemed reliable, but not guaranteed. Listing courtesy of Ninebark Real Estate. Data last updated: .2026-11-09T23:43:42.3
www.buyingbend.com/homes/182017244
Print Image

479 Russell Street , #202 Ashland, OR 97520

  • Price: $265,000
  • Status: Active
  • On Site: 31 Days
  • MLS #: 220229841
1
Beds
1
Baths
0
½ Baths
0.02
Acres
675
SQFT
$393
$/SQFT
2008
Built
Neighborhood:
Falcon Heights
County:
Jackson
Area:
Ashland
Elementary School:
Walker Elem
Middle School:
Ashland Middle
High School:
Ashland High
Property Description
Escape to the great town of Ashland. Easy access to College, Bus line, shopping, eateries and theater. The location is so close to Downtown and the sought after Railroad District of Ashland. Urban living with views from this end unit condo with balcony; Motivated Seller! This would be Super for second home, or easy affordable living. Elevator and small storage area are great for those who don't take stairs. Storage will hold bikes and other recreational items etc. Open floor plan with high ceilings lots of natural light, end unit with private balcony, up/down blinds, ceaser stone counters. Stainless appliances, interior ceiling fire sprinklers, and stackable washer and dryer are included. This condo is located on a private street with off-street parking for guests and residents. HOA is building up funds which cover all exterior matinence, landscaping, sewer, water garbage and roof.
Exterior Features

Architectural Style Contemporary Attached Garage YN No Body Type [] Construction Materials BrickConcreteFrame Exterior Features [] Foundation Details Concrete Perimeter Garage YN No Lot Features [] Parking Features AsphaltConcreteDrivewayNo Garage Roof Membrane Window Features Double Pane WindowsVinyl Frames

Interior Features

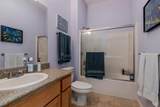
Appliances DishwasherDisposalDryerOvenRangeRange HoodRefrigeratorWasherWater Heater Basement None Below Grade Finished Area 0 Cooling Heat Pump Cooling YN Yes Eating Area Yes Fireplace Features [] Flooring Simulated WoodTile Heating Heat Pump Heating YN Yes Interior Features Ceiling Fan(s)ElevatorOpen FloorplanShower/Tub ComboSolid Surface CountersStone Counters Kitchen Yes Levels One Living Room Yes Other Room Yes Primary Bedroom Yes

Property Features

Accessibility Features Accessible BedroomAccessible ClosetsAccessible DoorsAccessible EntranceAccessible Hallway(s)Accessible KitchenGrip-Accessible Features Accessory Dwelling Unit YN No Additional Parcels YN No Association Amenities LandscapingSewerTrashWater Association Fee 294 Association Fee Frequency Monthly Association Fees 0 Association Fees Frequency Monthly Association YN Yes Building Area Total 675 CCRs YN Yes Common Walls 2+ Common Walls Community Features Short Term Rentals Not Allowed Flood Unknown Yes Horse YN No Irrigation Source [] Irrigation Water Rights YN No Listing Terms CashConventional New Construction YN No Other Structures Storage Property Sub Type Condominium Rented YN No Road Frontage Type Private AccessShared Access Road Surface Type Paved Security Features Carbon Monoxide Detector(s)Fire Sprinkler SystemSmoke Detector(s) Senior Community YN No Sewer Public Sewer Short Term Rental Permit YN No Special Listing Conditions Standard Tax Annual Amount 2922.48 Tax Year 2026 View Mountain(s)NeighborhoodRidgeTerritorialValley Water Source Public Waterfront Features [] Zoning Description Residential Co

Listing information © 2026 MLS of Central Oregon
Listing provided courtesy of Windermere Van Vleet & Associates :.

Central Oregon Association of Realtors logo © 2026 Oregon Datashare (KCAR | MLSCO | SOMLS). All rights reserved. The data relating to real estate for sale on this web site comes in part from the Internet Data Exchange Program of the Oregon Datashare. Real estate listings held by IDX Brokerage firms other than Ninebark Real Estate are marked with the Internet Data Exchange logo or the Internet Data Exchange thumbnail logo and detailed information about them includes the name of the listing Brokers. Information provided is for consumers' personal, non-commercial use and may not be used for any purpose other than to identify prospective properties the viewer may be interested in purchasing. The consumer will not copy, retransmit nor redistribute any of the content from this website. Information provided is deemed reliable, but not guaranteed. Listing courtesy of Ninebark Real Estate. Data last updated: .2026-11-09T23:43:42.3
 
https://bt-photos.global.ssl.fastly.net/coar/1280_boomver_2_220229841-2.jpg https://bt-photos.global.ssl.fastly.net/coar/1280_boomver_2_220229841-2.jpg https://bt-photos.global.ssl.fastly.net/coar/1280_boomver_2_220229841-2.jpg
Logo
Ninebark Real Estate
790 SW Industrial Way Suite 201
Bend OR, 97702
Listing provided courtesy of Windermere Van Vleet & Associates :.