


Skip To Content

5162 SE David Way SE

Prineville, OR 97754
  • $559,900
  • STATUS: Active
  • ON SITE: 135 Days
  • MLS #: 220222459
UPDATED: 14 min ago
$559,900
  • 3
    BEDS
  • 2
    ACRES
  • 2
    BATHS
  • 1
    1/2 BATHS
  • 2,000
    SQFT
  • $280
    $/SQFT
Neighborhood:
Type:
Manufactured Home
Built:
1999
County:
Area:

School Information

Elementary School:
Middle School:
High School:
Listing provided courtesy of Sundance Realty LLC :.

Description

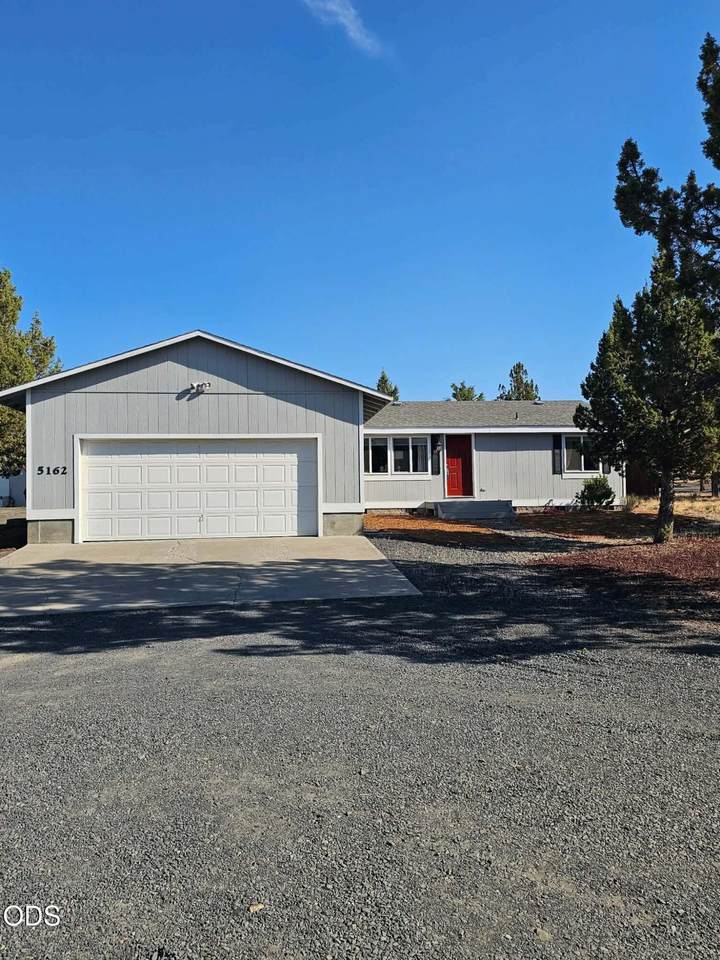
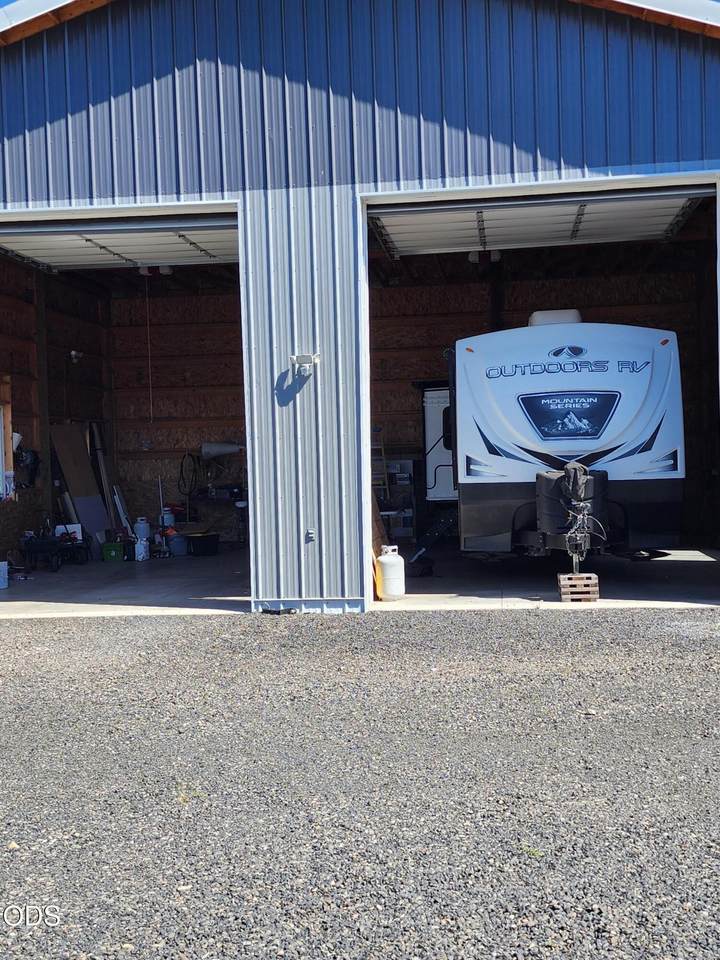
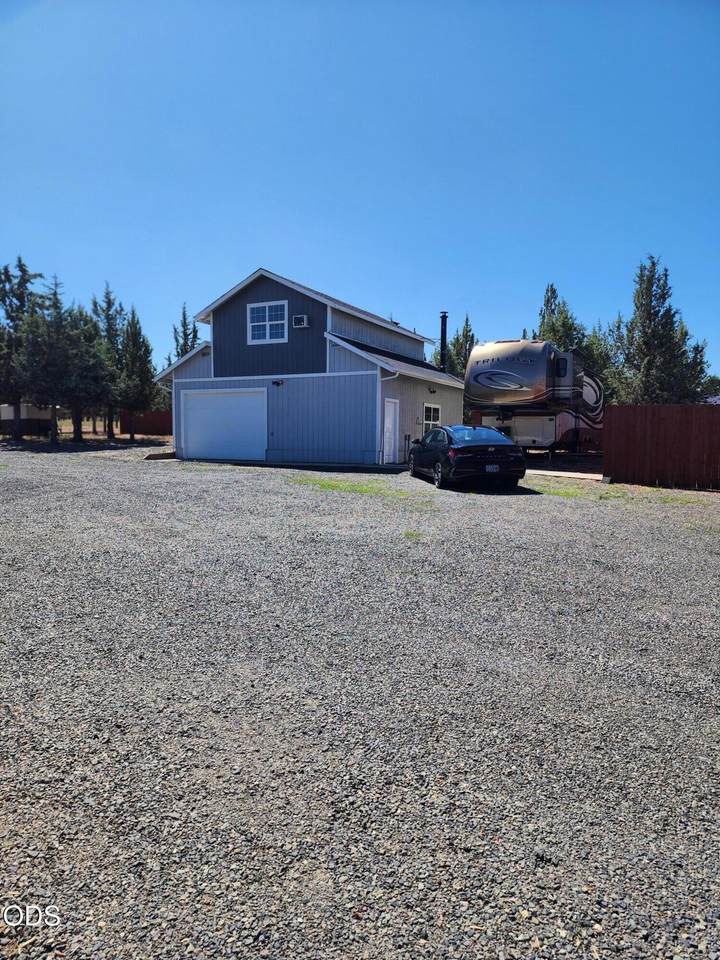
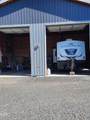
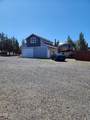
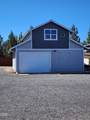
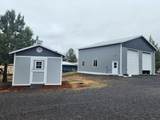
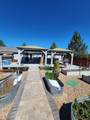
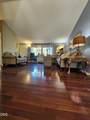
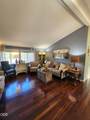
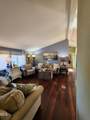
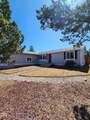
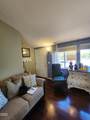
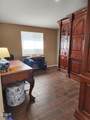
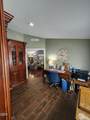
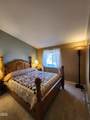
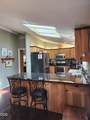
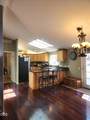
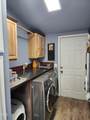
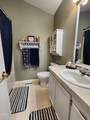
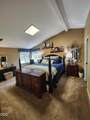
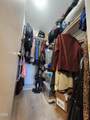
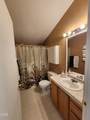
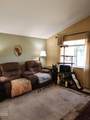
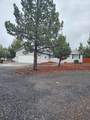
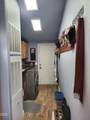
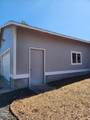
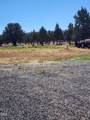
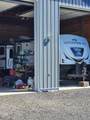
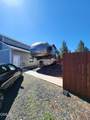
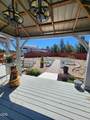
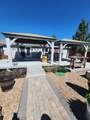
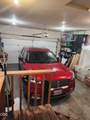
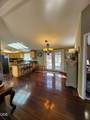
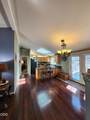
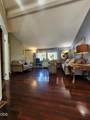
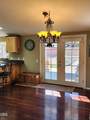
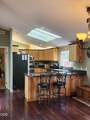
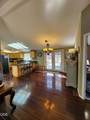
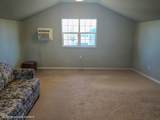
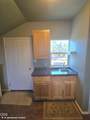
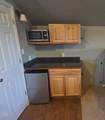
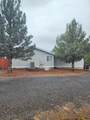
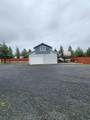
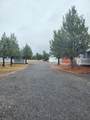
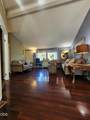
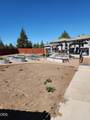
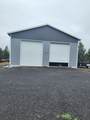
Great for Multi-Generational Buyers,looking for space 2 Acres • 2 Shops • 2 Full RV Hookups • 2 Gazebos plus Bonus Living Space • Endless Possibilities! This exceptional 2-acre property, just 4 miles from town offers the perfect blend of comfort, functionality, and flexibility. Whether you're looking for room to work, entertain, or accommodate guests, this turnkey property has it all. The main home features 1,560 sq. ft. of well maintained living space with 3 bedrooms, 2 bathrooms, a dedicated office, dining area, and a spacious layout designed for comfortable everyday living. Above the shop is a 440-square-foot bonus room complete with a half bath and mini kitchen, making it ideal for a home office, guest quarters, hobby space, or business use. Combined, the home and bonus space offer 2,000 square feet of usable living area. Don't miss this rare opportunity! Call today to schedule your private showing and see everything this incredible property has to offer.

Monthly Payment Calculator

Central Oregon Association of Realtors logo © 2026 Oregon Datashare (KCAR | MLSCO | SOMLS). All rights reserved. The data relating to real estate for sale on this web site comes in part from the Internet Data Exchange Program of the Oregon Datashare. Real estate listings held by IDX Brokerage firms other than Ninebark Real Estate are marked with the Internet Data Exchange logo or the Internet Data Exchange thumbnail logo and detailed information about them includes the name of the listing Brokers. Information provided is for consumers' personal, non-commercial use and may not be used for any purpose other than to identify prospective properties the viewer may be interested in purchasing. The consumer will not copy, retransmit nor redistribute any of the content from this website. Information provided is deemed reliable, but not guaranteed. Listing courtesy of Ninebark Real Estate. Data last updated: .2026-10-15T19:43:54.59
www.buyingbend.com/homes/177054216
Print Image

5162 SE David Way SE Prineville, OR 97754

  • Price: $559,900
  • Status: Active
  • On Site: 135 Days
  • Updated: 14 min ago
  • MLS #: 220222459
3
Beds
2
Baths
1
½ Baths
2
Acres
2,000
SQFT
$280
$/SQFT
1999
Built
Neighborhood:
High Desert Estate
County:
Crook
Area:
Prineville
Elementary School:
Crooked River Elem
Middle School:
Crook County Middle
High School:
Crook County High
Property Description
Great for Multi-Generational Buyers,looking for space 2 Acres • 2 Shops • 2 Full RV Hookups • 2 Gazebos plus Bonus Living Space • Endless Possibilities! This exceptional 2-acre property, just 4 miles from town offers the perfect blend of comfort, functionality, and flexibility. Whether you're looking for room to work, entertain, or accommodate guests, this turnkey property has it all. The main home features 1,560 sq. ft. of well maintained living space with 3 bedrooms, 2 bathrooms, a dedicated office, dining area, and a spacious layout designed for comfortable everyday living. Above the shop is a 440-square-foot bonus room complete with a half bath and mini kitchen, making it ideal for a home office, guest quarters, hobby space, or business use. Combined, the home and bonus space offer 2,000 square feet of usable living area. Don't miss this rare opportunity! Call today to schedule your private showing and see everything this incredible property has to offer.
Exterior Features

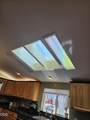
Architectural Style Ranch Attached Garage YN Yes Body Type Double Wide Construction Materials Unknown Exterior Features RV DumpRV Hookup Foundation Details Block Garage YN Yes Lot Features Drip SystemFencedGardenLandscapedSprinkler Timer(s)Sprinklers In Rear Parking Features AttachedDrivewayGarage Door OpenerGravelHeated GarageRV Access/ParkingRV GarageStorageWorkshop in Garage Roof Composition Window Features Skylight(s)Vinyl Frames

Interior Features

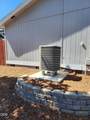
Appliances DishwasherMicrowaveOvenRange Basement [] Bonus Room Yes Cooling Central AirHeat Pump Cooling YN Yes Dining Room Yes Eating Area Yes Fireplace Features [] Flooring CarpetHardwoodTileVinyl Heating ElectricForced AirHeat Pump Heating YN Yes Interior Features Breakfast BarLaminate CountersLinen ClosetOpen FloorplanPantryPrimary DownstairsShower/Tub ComboTile Counters Kitchen Yes Laundry Yes Levels One Living Room Yes Office Yes Primary Bedroom Yes

Property Features

Accessibility Features Accessible Approach with Ramp Accessory Dwelling Unit YN Yes Additional Parcels YN No ADUPermitted YN Yes ADUSq Ft 440 ADUType Detached Association Amenities Snow RemovalWater Association Fee 75 Association Fee Frequency Monthly Association YN Yes Building Area Total 1560 CCRs YN Yes Common Walls No Common Walls Community Features [] Flood NA Yes Horse YN No Irrigation Source [] Irrigation Water Rights YN No Listing Terms ConventionalFHAVA Loan New Construction YN No Other Structures GazeboRV/Boat StorageSecond GarageShed(s)StorageWorkshop Property Sub Type Manufactured On Land Rented YN No Road Frontage Type Private Access Road Surface Type GravelPaved Security Features Smoke Detector(s) Senior Community YN No Sewer Capping Fill Short Term Rental Permit YN No Special Listing Conditions Standard Tax Annual Amount 2446.09 Tax Year 2025 View Territorial Water Source Backflow DomesticPublic Waterfront Features [] Zoning Description Rrm5; Recreational Reside

Listing information © 2026 MLS of Central Oregon
Listing provided courtesy of Sundance Realty LLC :.

Central Oregon Association of Realtors logo © 2026 Oregon Datashare (KCAR | MLSCO | SOMLS). All rights reserved. The data relating to real estate for sale on this web site comes in part from the Internet Data Exchange Program of the Oregon Datashare. Real estate listings held by IDX Brokerage firms other than Ninebark Real Estate are marked with the Internet Data Exchange logo or the Internet Data Exchange thumbnail logo and detailed information about them includes the name of the listing Brokers. Information provided is for consumers' personal, non-commercial use and may not be used for any purpose other than to identify prospective properties the viewer may be interested in purchasing. The consumer will not copy, retransmit nor redistribute any of the content from this website. Information provided is deemed reliable, but not guaranteed. Listing courtesy of Ninebark Real Estate. Data last updated: .2026-10-15T19:43:54.59
 
https://bt-photos.global.ssl.fastly.net/coar/1280_boomver_3_220222459-2.jpg https://bt-photos.global.ssl.fastly.net/coar/1280_boomver_3_220222459-2.jpg https://bt-photos.global.ssl.fastly.net/coar/1280_boomver_3_220222459-2.jpg
Logo
Ninebark Real Estate
790 SW Industrial Way Suite 201
Bend OR, 97702
Listing provided courtesy of Sundance Realty LLC :.