


Skip To Content

57569 Ranch Cabins Lane

Sunriver, OR 97707
  • $580,000
  • STATUS: Pending
  • ON SITE: 17 Days
  • MLS #: 220230372
Pending
$580,000
  • 2
    BEDS
  • N/A
    ACRES
  • 2
    BATHS
  • 0
    1/2 BATHS
  • 1,003
    SQFT
  • $578
    $/SQFT
Neighborhood:
Type:
Condo
Built:
1972
County:
Area:

School Information

Elementary School:
Middle School:
High School:
Listing provided courtesy of The Agency Bend :.

Description

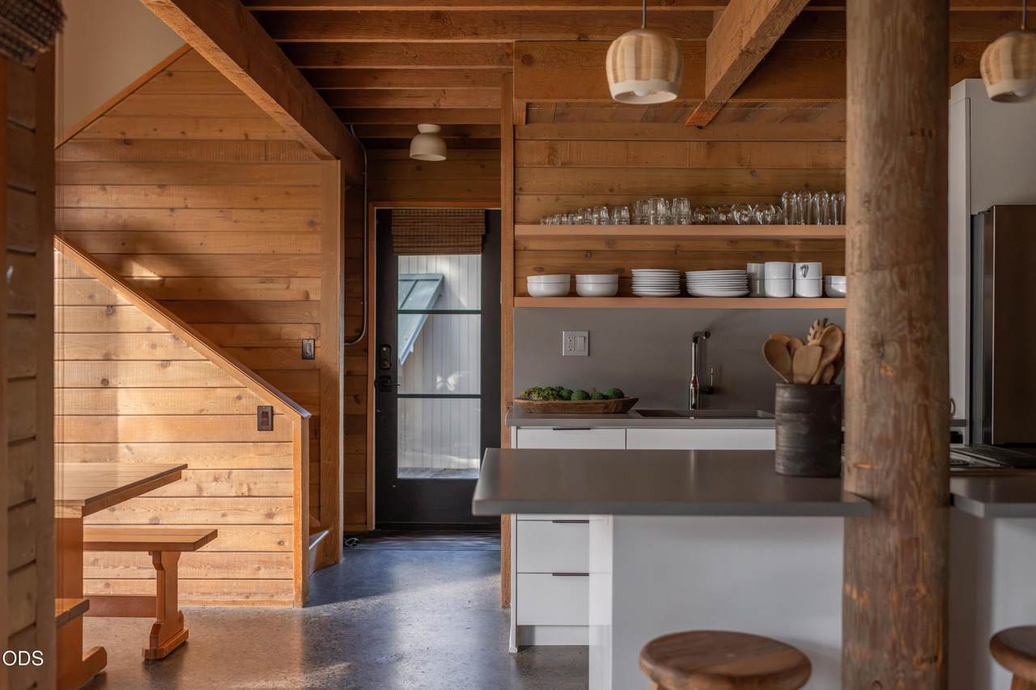
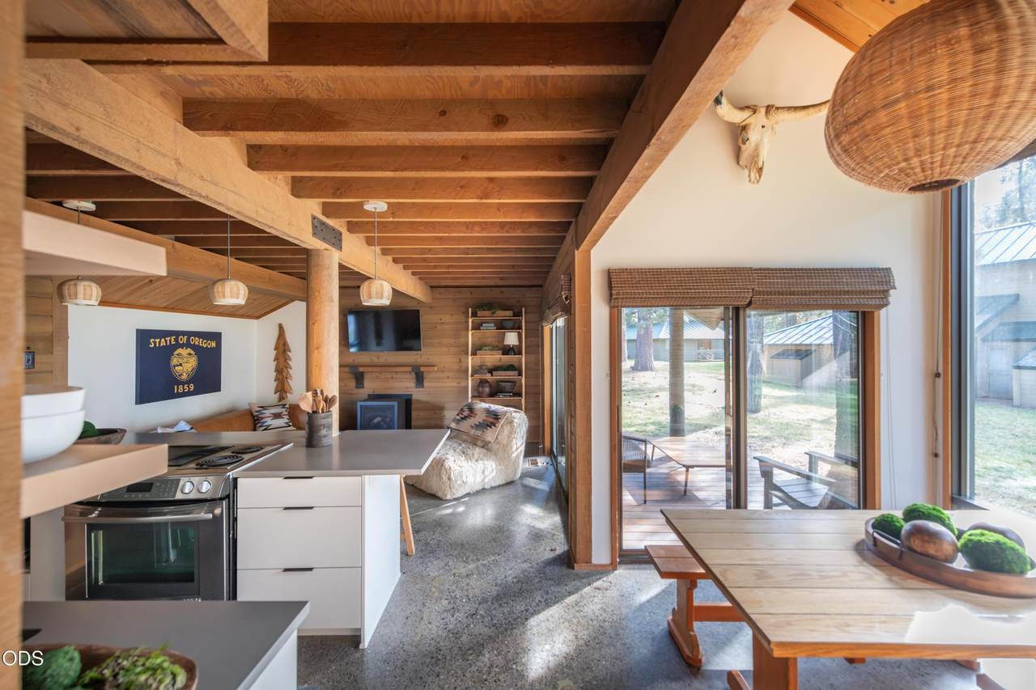
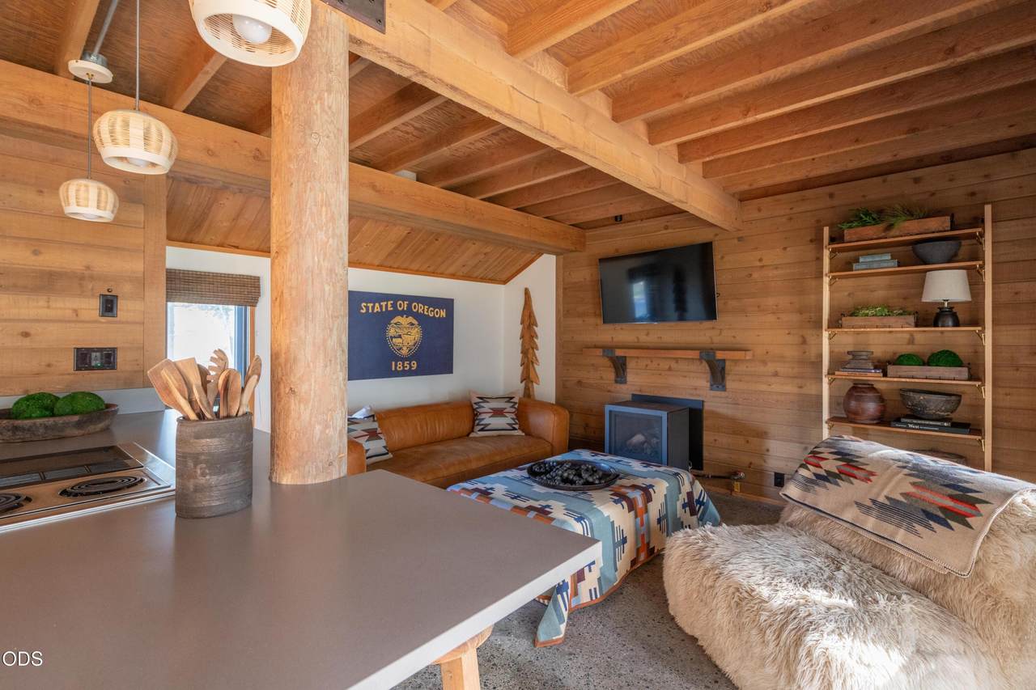
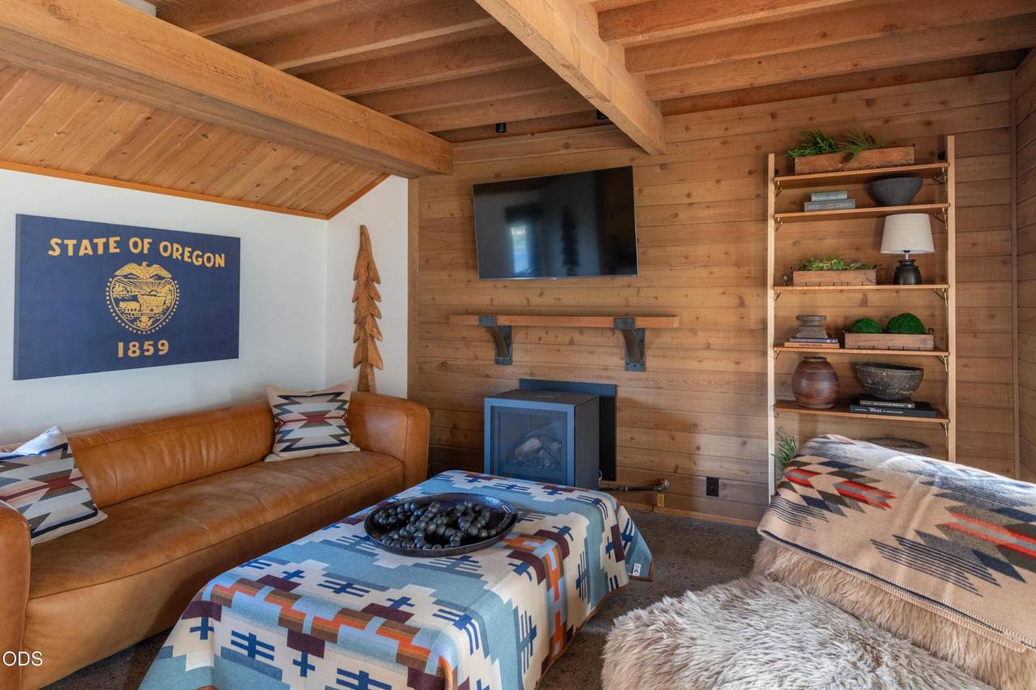
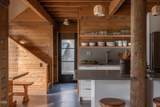
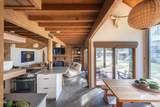
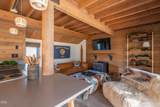
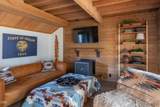
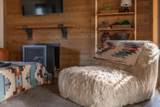
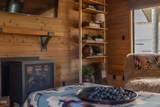
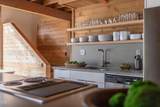
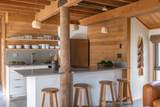
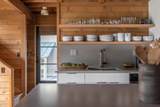
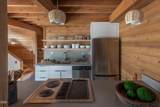
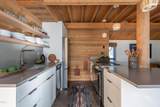
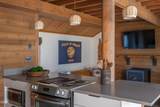
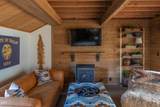
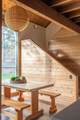
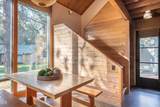
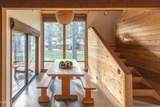
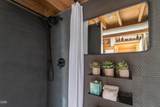
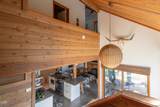
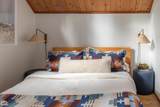
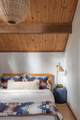
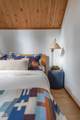
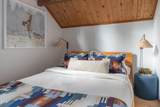
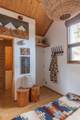
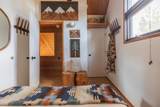
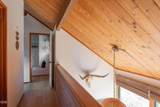
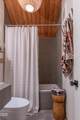
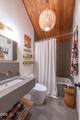
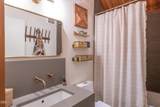
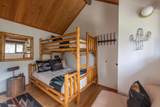
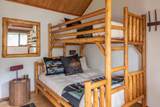
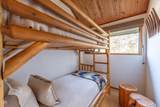
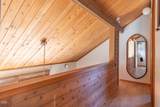
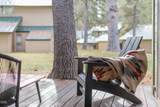
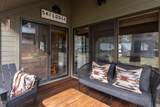
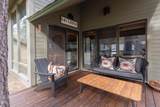
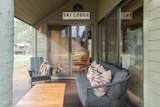
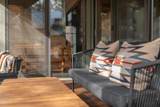
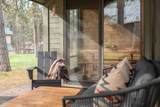
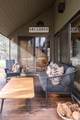
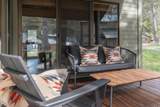
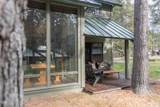
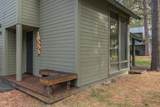
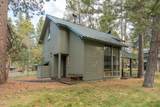
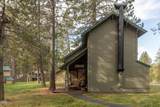
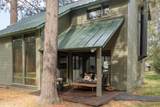
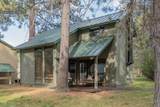
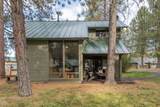
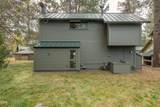
** OPEN HOUSE CANCELED** The spirit of the French Alps, at home in Sunriver. Rancho72 captures the warmth of a French ski chalet. Thoughtfully reimagined with European character in every fine detail. Restored aggregate concrete lava rock, wide-plank wood flooring, small-batch artisan handcrafted ceramic lighting by Pigeon Ceramics, large round woven pendant lights by Serena & Lily and quartz counters with a full-height backsplash define the interiors. The upstairs bath features a soaking tub, handcrafted Zia tile, a floor-to-ceiling tiled shower, and heated floors. Woven shades, log furnishings, and Pendleton blankets complement pieces from McGee & Co., Amber Interiors Shoppe, and Restoration Hardware. Two bedrooms and two baths span just over 1,000 square feet, plus an additional sleeping space. Known as Rancho72, this established vacation rental has professional photography and approximately 3,000 Instagram followers. A French Alps-inspired retreat.

Monthly Payment Calculator

Central Oregon Association of Realtors logo © 2026 Oregon Datashare (KCAR | MLSCO | SOMLS). All rights reserved. The data relating to real estate for sale on this web site comes in part from the Internet Data Exchange Program of the Oregon Datashare. Real estate listings held by IDX Brokerage firms other than Ninebark Real Estate are marked with the Internet Data Exchange logo or the Internet Data Exchange thumbnail logo and detailed information about them includes the name of the listing Brokers. Information provided is for consumers' personal, non-commercial use and may not be used for any purpose other than to identify prospective properties the viewer may be interested in purchasing. The consumer will not copy, retransmit nor redistribute any of the content from this website. Information provided is deemed reliable, but not guaranteed. Listing courtesy of Ninebark Real Estate. Data last updated: .2026-11-09T23:43:42.3
www.buyingbend.com/homes/182973353
Print Image

57569 Ranch Cabins Lane Sunriver, OR 97707

  • Price: $580,000
  • Status: Pending
  • On Site: 17 Days
  • MLS #: 220230372
2
Beds
2
Baths
0
½ Baths
N/A
Acres
1,003
SQFT
$578
$/SQFT
1972
Built
Neighborhood:
Ranch Cabins
County:
Deschutes
Area:
Sunriver
Elementary School:
Three Rivers Elem
Middle School:
Three Rivers
High School:
Bend Sr High
Property Description
** OPEN HOUSE CANCELED** The spirit of the French Alps, at home in Sunriver. Rancho72 captures the warmth of a French ski chalet. Thoughtfully reimagined with European character in every fine detail. Restored aggregate concrete lava rock, wide-plank wood flooring, small-batch artisan handcrafted ceramic lighting by Pigeon Ceramics, large round woven pendant lights by Serena & Lily and quartz counters with a full-height backsplash define the interiors. The upstairs bath features a soaking tub, handcrafted Zia tile, a floor-to-ceiling tiled shower, and heated floors. Woven shades, log furnishings, and Pendleton blankets complement pieces from McGee & Co., Amber Interiors Shoppe, and Restoration Hardware. Two bedrooms and two baths span just over 1,000 square feet, plus an additional sleeping space. Known as Rancho72, this established vacation rental has professional photography and approximately 3,000 Instagram followers. A French Alps-inspired retreat.
Exterior Features

Architectural Style ChaletContemporary Attached Garage YN No Body Type [] Construction Materials Frame Exterior Features [] Foundation Details Stemwall Garage YN No Lot Features Marketable TimberNative PlantsRock OutcroppingSprinklers In FrontSprinklers In RearWooded Parking Features AsphaltAssignedNo Garage Roof Metal Window Features Aluminum Frames

Interior Features

Appliances CooktopDishwasherDisposalDryerMicrowaveOvenRefrigeratorWasherWater Heater Basement None Cooling Central Air Cooling YN Yes Dining Room Yes Eating Area Yes Family Room Yes Fireplace Features Gas Fireplace YN Yes Flooring Concrete Heating Forced Air Heating YN Yes Interior Features Smart Lock(s)Breakfast BarBuilt-in FeaturesLinen ClosetOpen FloorplanShower/Tub Combo Kitchen Yes Laundry Yes Levels Two Living Room Yes Primary Bedroom Yes

Property Features

Accessibility Features [] Accessory Dwelling Unit YN No Additional Parcels YN No Association Amenities Airport/RunwayClubhouseGolf CourseLandscapingMarinaParkPickleball Court(s)PlaygroundPoolResort CommunityRestaurantRV/Boat StorageSnow RemovalSport CourtStable(s)Tennis Court(s)Trail(s) Association Fee 299.44 Association Fee Frequency Monthly Association Fees 2013.32 Association Fees Frequency Annually Association YN Yes Building Area Total 1003 CCRs YN Yes Common Walls No Common WallsNo One AboveNo One Below Community Features PoolParkShort Term Rentals Allowed Flood Unknown Yes Horse YN No Irrigation Source None Listing Terms CashConventionalFHAUSDA LoanVA Loan New Construction YN No Other Structures [] Property Sub Type Condominium Rented YN No Road Frontage Type Shared Access Road Surface Type Paved Security Features Carbon Monoxide Detector(s)Smoke Detector(s) Senior Community YN No Sewer Public Sewer Short Term Rental Permit YN Yes Special Listing Conditions Standard Tax Annual Amount 2894.6 Tax Year 2026 View Mountain(s)NeighborhoodPanoramicTerritorial Water Source PublicWater Meter Waterfront Features [] Zoning Description RR10

Listing information © 2026 MLS of Central Oregon
Listing provided courtesy of The Agency Bend :.

Central Oregon Association of Realtors logo © 2026 Oregon Datashare (KCAR | MLSCO | SOMLS). All rights reserved. The data relating to real estate for sale on this web site comes in part from the Internet Data Exchange Program of the Oregon Datashare. Real estate listings held by IDX Brokerage firms other than Ninebark Real Estate are marked with the Internet Data Exchange logo or the Internet Data Exchange thumbnail logo and detailed information about them includes the name of the listing Brokers. Information provided is for consumers' personal, non-commercial use and may not be used for any purpose other than to identify prospective properties the viewer may be interested in purchasing. The consumer will not copy, retransmit nor redistribute any of the content from this website. Information provided is deemed reliable, but not guaranteed. Listing courtesy of Ninebark Real Estate. Data last updated: .2026-11-09T23:43:42.3
 
https://bt-photos.global.ssl.fastly.net/coar/1280_boomver_1_220230372-2.jpg https://bt-photos.global.ssl.fastly.net/coar/1280_boomver_1_220230372-2.jpg https://bt-photos.global.ssl.fastly.net/coar/1280_boomver_1_220230372-2.jpg
Logo
Ninebark Real Estate
790 SW Industrial Way Suite 201
Bend OR, 97702
Listing provided courtesy of The Agency Bend :.